Our story
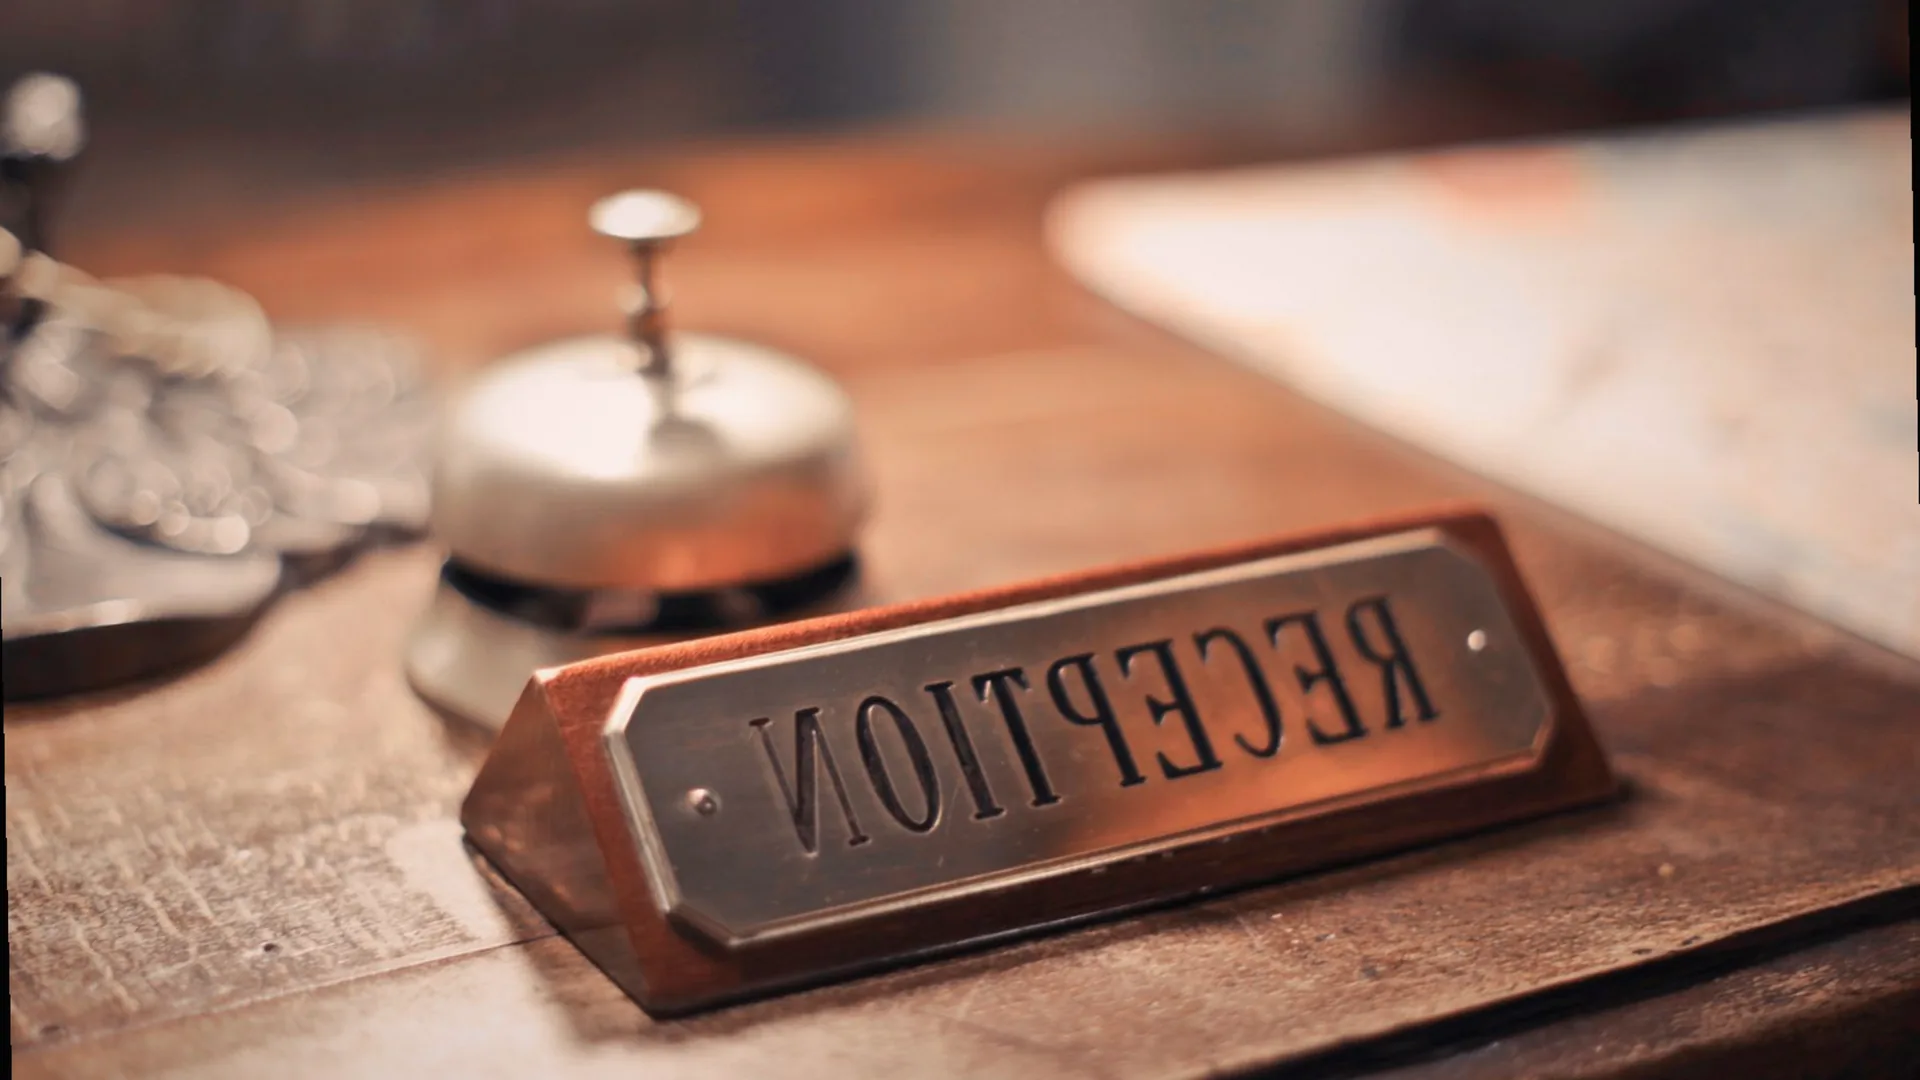
The front desk sits right behind the double glass doors on Yonge Street. Check-in takes about three minutes once the reservation is pulled up on the screen. Staff hand over physical metal keys attached to heavy brass fobs rather than plastic cards. Elevators take guests up to the three floors where the 167 rooms are distributed. Luggage trolleys stay parked by the entrance for anyone carrying more than a standard duffel bag.
Original blueprints from municipal archives show the structure operated as a garment warehouse for nearly three decades. Brick walls run two feet thick along the perimeter, which keeps street noise out of the rooms entirely. Original maple timber joists still support the ceilings throughout the hallways. Concrete floors were poured over wire mesh during the 19 years the property sat vacant before conversion work began.
Kitchen staff start prepping breakfast ingredients at four in the morning in the basement galley. Coffee comes from a commercial bean grinder that runs continuously until noon. Eggs arrive twice weekly from a supplier in Vaughan and get stored in the walk-in cooler beside local dairy products. Tables in the dining room are cleared and reset within five minutes of guests leaving their seats.
Smoking is prohibited inside all interior spaces to comply with municipal bylaws and keep the textiles clean. Pets stay in designated ground-level rooms so guests with allergies do not react in the hallways after hours. Quiet hours start at eleven at night to let light sleepers rest before morning shifts begin. Security guards walk the corridors every two hours to check that fire doors remain latched shut.
Operations are split down the middle with the hotel on the east side and the gaming floor on the west side. A solid drywall partition blocks sound between the two sections entirely. Management teams hold separate morning briefings in different rooms on the third floor. Accounting books are kept in distinct ledgers, and staff do not cross over between departments during a standard shift.
The space
Guests check in at the oak front desk on the main floor. Staff hand over physical metal keys instead of plastic cards. Hallways feature low-pile wool carpet that dampens footsteps from nearby guests. Windows use double-paned glass to block street noise from downtown traffic. Single rooms offer garden views, twin beds, and private balconies overlooking the courtyard. Junior suites include step-free access, king beds, and garden views. Corner suites provide city views, sofa beds, and functional kitchenettes. Double rooms feature king beds, city views, and individual air conditioning units. Studio rooms come with courtyard views, king beds, and air conditioning. Family rooms feature courtyard views, twin beds, and kitchenettes. The three-storey structure operated as a brick warehouse before 19 years of hospitality use. Original maple beams run across ceilings on every level. Exposed brick walls remain bare in public corridors and stairwells. Metal fire escape stairs are bolted to the exterior brick facade. Floors use reclaimed pine planks sanded down and finished with polyurethane. Windows have iron frames set directly into masonry openings. Interior partition walls use drywall over steel studs. Kitchen staff prep breakfast using induction cooktops and electric ovens. Dining tables feature solid oak tops and cast iron bases. Wait staff serve filter coffee in ceramic mugs alongside scrambled eggs and toast. Ventilation hoods pull cooking steam away from the dining room through galvanized steel ducts. Trash goes into metal bins emptied by staff every evening. Smoking is prohibited inside all 167 rooms to protect fabric furniture and paint finishes. Pets must stay on leashes in hallways to protect guests with allergies. Quiet hours begin at ten in the evening to protect sleep quality for light sleepers. Elevators require room keys after midnight to protect guest security on upper floors. Gaming floors sit in a separate brick wing behind fire doors. Sound baffles block slot machine noise from reaching guest rooms. Staff use separate service elevators for gaming inventory. Security cameras monitor gaming entrances while hotel hallways rely on patrols. Electrical grids for gaming machines and guest rooms run on separate transformers. Sunlight enters through tall windows with clear glass panes, casting long shadows across the wide plank white oak flooring. Walls are finished in matte plaster painted in a neutral off-white shade, reflecting minimal glare from the afternoon sun. Sound insulation panels behind the linen upholstery absorb ambient noise, creating a quiet atmosphere where distant hallway footsteps are barely audible. Guests sit on deep armchairs covered in heavy wool tweed, resting their arms on oiled walnut armrests while reading under the glow of brass floor lamps fitted with cotton drum shades. Ceiling heights reach three metres, allowing air to circulate freely across the open floor plan without mechanical drafts. Heavy velvet curtains hang from iron rods over double-paned windows, blocking drafts from the street outside. Coffee tables made from reclaimed structural pine sit on flat-woven jute area rugs that show a tight braided texture underfoot. Guests lean against leather-upholstered bench seats built into the corner alcoves, feeling the firm support of high-density foam cushions wrapped in cotton batting while watching light shift across the plaster walls.